
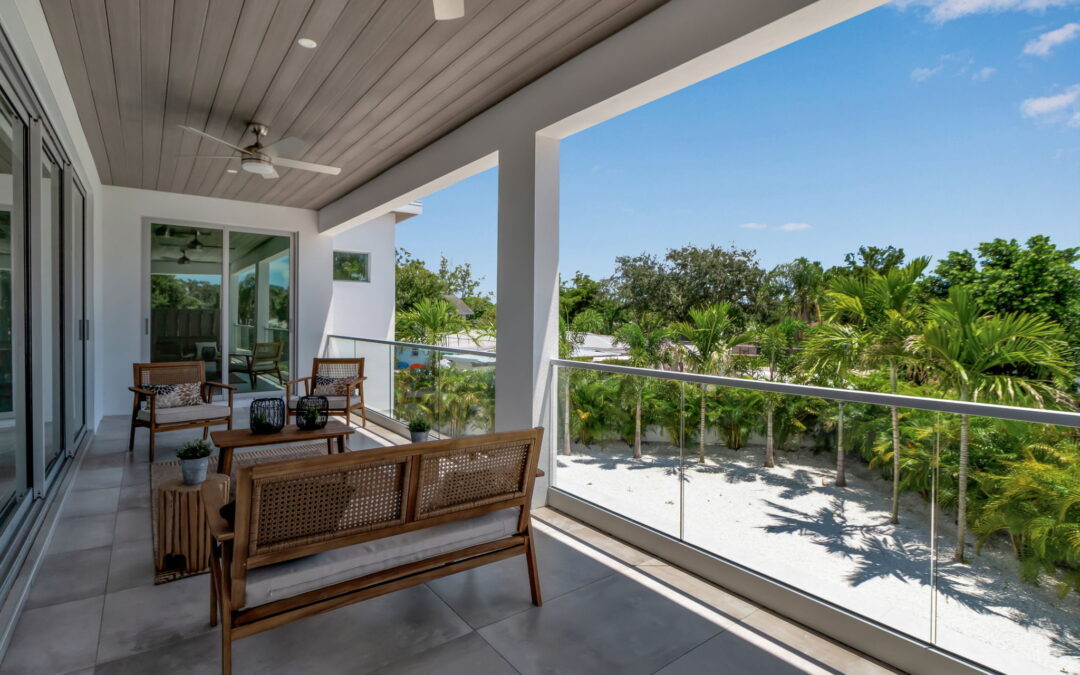
Your energy bill is one of the few monthly expenses that good design can actually fight back against — and in a custom home, that fight starts before a single wall goes up.
Passive cooling is exactly what it sounds like: keeping a home comfortable without leaning on mechanical systems. Thoughtful orientation, strategic window placement, and deep roof overhangs work together to reduce heat gain before it becomes a problem. A home positioned to catch prevailing breezes, for instance, can stay naturally ventilated through much of the day — no thermostat adjustment needed.
In Sarasota’s climate, this matters more than most places. The sun is intense, the humidity is real, and an AC unit that runs constantly is an expensive way to compensate for a home that wasn’t designed with the environment in mind. Custom homes built here with passive cooling principles tend to run their systems less, and more efficiently when they do.
Shading is another underrated tool. Overhangs calculated to block high summer sun while letting in lower winter light aren’t just aesthetic choices — they’re thermal management. Add high-performance glazing and proper insulation, and you’ve created a home that does a lot of the climate work on its own.
Why Small Architectural Tweaks Can Create Major Long-Term Savings
The details add up faster than most people expect.
Something as specific as the direction your main living areas face can shift your cooling load meaningfully. Homes oriented to minimize west-facing glass — where afternoon sun hits hardest — simply run cooler. That’s not a high-tech solution. It’s just smart placement.
Insulation choices carry similar weight. The difference between standard and high-performance insulation isn’t dramatic on day one, but over a decade of Florida summers, it compounds. The same logic applies to roofing materials: light-colored or reflective roofs can reduce attic temperatures significantly, which keeps the whole house easier to cool.
Airtight construction is where a lot of older homes quietly lose money. Gaps around windows, doors, and penetrations let conditioned air escape and humid outdoor air creep in. In a well-built custom home, those details are controlled from the start — not patched later.
Even something like ceiling height plays a role. Higher ceilings allow heat to rise away from living areas, which feels cooler without any mechanical help. It’s a small thing on the blueprint that pays off every summer.
The Systems Sarasota Builders Use to Balance Comfort and Efficiency
Design gets you far, but the right mechanical systems close the gap.
Most energy-conscious builders in Sarasota are specifying variable-speed HVAC systems as a baseline now. Unlike traditional single-speed units that cycle on and off at full power, variable-speed systems modulate output to match actual demand — running longer at lower intensity, which is both more efficient and better at controlling humidity.
Energy recovery ventilators (ERVs) are increasingly common in tightly built homes. They bring in fresh air without dumping the conditioning you’ve already paid for, exchanging heat and moisture between outgoing and incoming air streams. In a climate where outdoor air is often hot and saturated, that exchange matters.
Smart thermostats and zoned systems let you stop conditioning spaces you’re not using. If you’re spending the afternoon in the kitchen and living area, there’s no reason to cool the bedrooms to the same level. Zoning makes that kind of logic easy to act on automatically.
Solar is worth mentioning, though it’s a separate conversation. Panels don’t reduce your home’s load — they offset what you draw from the grid. Combined with an efficient, well-designed home, the economics can be compelling. But solar on a poorly insulated, west-facing home with single-pane windows is treating a symptom rather than the cause.
The builders who get this right are thinking about all of it together — envelope, orientation, systems, and site — rather than adding efficiency features as afterthoughts. If you’re exploring properties in Sarasota, understanding how a home was designed from the ground up can tell you a lot about what your utility bills will look like for years to come.
Frequently Asked Questions
Does energy-efficient design cost significantly more upfront?
Some features do carry a higher initial cost, but many — like orientation and window placement — are design decisions that don’t add to the budget at all. Higher-performance insulation and HVAC systems typically pay back their premium within a few years through reduced utility costs.
How much can good design actually reduce energy bills?
It varies by home, but efficiency-focused custom homes in Florida frequently see 20–40% lower energy costs compared to code-minimum construction. Homes that combine passive design with high-performance systems can do even better.
Is passive cooling realistic in Sarasota’s heat?
Passive design alone won’t eliminate the need for AC in a Florida summer — but it meaningfully reduces how hard and how often that system has to work. The goal is a home that stays cooler naturally, so your mechanical systems can do less.
What’s the most important efficiency feature to prioritize?
If you can only focus on one area, the building envelope — insulation, air sealing, and window quality — tends to deliver the most consistent return. Everything else performs better when the envelope is solid.
Efficiency That Earns Every Month
Energy efficiency in a custom home isn’t a single feature you add to the list — it’s the result of decisions that stack on top of each other, from how the home sits on the lot to what controls the airflow inside it. Get those decisions right, and the savings show up on your bill every single month, for as long as you live there. To see how these principles come to life in thoughtfully designed Sarasota homes, visit Courtyard Modern.