
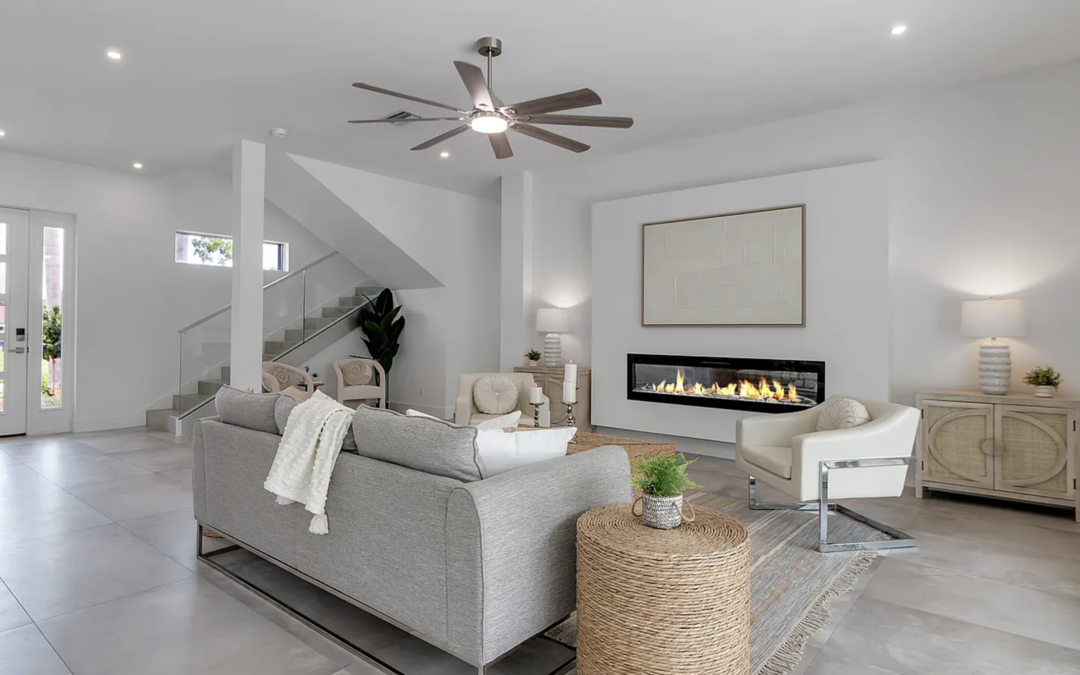
Smart layouts are what separate a house from a home that actually works for your family. In custom homes especially, clever design can mean the difference between spaces that feel cramped and chaotic and ones that flex naturally with the rhythms of daily life.
How Smart Layouts Bring Flexibility to Everyday Living
An open floor plan is the foundation of a versatile family-friendly home design. Knocking down walls between the kitchen and living room creates a spacious central hub. This setup is perfect for informal gatherings and lets parents keep an eye on children while multitasking. According to the National Association of Home Builders’ 2021 “What Home Buyers Really Want” survey, 85% of buyers prefer an open layout for the kitchen/family room — a number that reflects just how practical this approach is in real life.
Integrating multifunctional spaces is another practical way to build in flexibility. Think of a spare bedroom that shifts from guest room to home office to playroom depending on the season or the week — a desk here, a foldable play table there. Built-in shelving and storage keep the transitions seamless and the clutter invisible.
Sliding, pocket, or bi-fold doors offer another layer of adaptability. They give you the option to partition spaces or open them up as needed. A sliding door in a shared kids’ bedroom, for example, creates quiet during reading or nap time without requiring a permanent wall.
Outdoor areas deserve attention too. In Sarasota’s sunny climate, extending your living space outside just makes sense. Configurable patio furniture or a retractable awning sets up areas for al fresco dining or casual gatherings. Add an outdoor shower or a small kitchen and the whole dynamic shifts — dinner moves outside without a second thought.
Smart furniture choices further boost versatility. Nesting tables, convertible couches, and extendable dining tables adjust easily to different situations. Modular pieces can be rearranged as kids grow or reconfigured to host a houseful of guests over the holidays.
One often-overlooked layout feature: designated drop zones near entryways for shoes, backpacks, and sports gear. These organized stations keep clutter from spreading into living spaces. Data from BuildFax highlights the rising popularity of mudroom-style areas, and it’s easy to see why — when everything has a place, the whole house feels calmer.
A smart layout isn’t static. It’s a home that can grow and change as your needs do, whether through open design, multifunctional furniture, or a few well-placed doors.
Why Storage and Flow Matter More Than Square Footage
More square footage doesn’t automatically mean a better home. What makes a home comfortable is how that space is organized and how naturally you move through it — something Courtyard Modern floor plans get right.
Effective storage is foundational. Built-in cabinets and strategically placed closets eliminate clutter and make rooms feel larger than they measure. Courtyard Modern floor plans use every nook intelligently — under-stair storage, hidden pantry spaces, and other features that keep essentials accessible without disturbing the visual calm of your home.
Flow — the natural movement from one room to another — has an equally significant impact on how a home feels day to day. Open-concept designs allow for easy family interaction and flexible furniture arrangements. Barrier-free paths connecting living, dining, and kitchen areas create spaces that feel airy and expansive, which is exactly what the Sarasota lifestyle calls for.
Research from housing studies shows that homes with better layouts, even at smaller square footage, can meet family needs more effectively than larger but poorly arranged homes. It’s not about how much space you have — it’s about how well it connects to the way you actually live.
Natural light plays into this too. Placing living areas to capture Sarasota’s sunshine enhances the beauty of the space and supports psychological well-being, according to environmental psychology research. Courtyard Modern designs use large windows and glass doors to invite light in, making interiors feel more spacious and welcoming.
For buyers and investors, it’s also worth thinking about how floor plans accommodate shifting lifestyles. Open spaces that can double as home offices or play areas add long-term value — whether you’re planning to stay for decades or eventually sell or rent.
By prioritizing smart storage and efficient flow, Courtyard Modern homes offer more than a place to live. They deliver a living experience that blends modern convenience with Sarasota’s coastal character, without requiring you to chase square footage to get there.
The Design Decisions Families Wish They Made Sooner
Designing a home in a place like Sarasota, Florida, comes with real stakes. When it’s done right, the house becomes a sanctuary. When it’s not, you spend years wishing you’d made different calls early on. Here are the decisions that tend to matter most — and that families most often wish they’d prioritized from the start.
Adaptability in room functions tops the list. A dedicated office space can quickly become essential, particularly given how many people now work from home. According to the National Association of Realtors, about 44% of recent buyers prioritize home office space when purchasing a home. Planning for multifunctional zones from the beginning means you’re not scrambling to retrofit spaces later.
Optimizing for natural light is another decision with outsized impact. Homes with large windows and skylights feel naturally inviting and improve mood and energy levels in ways that are hard to quantify but easy to feel. Courtyard Modern homes in Sarasota incorporate glass doors and expansive window configurations specifically to bring in the warm Florida sunshine — and residents consistently say it’s one of their favorite features.
Storage is the area where most families wish they’d invested more thought upfront. Concealed closets, wall niches, and built-in cabinetry keep spaces organized and visually clean. When every item has a home, the whole house stays calmer — and the design holds up for buyers down the road too.
Outdoor living spaces round out the picture, especially in Sarasota’s climate. Pergolas, outdoor kitchens, or even a simple seating arrangement with good shade can transform how much time your family actually spends outside. It’s an extension of your home that costs less to build than people expect and pays back more than they anticipate.
Noise control is easy to overlook but hard to live without. Insulating interior walls or choosing soundproofed windows can make a real difference in a busy household — especially when someone’s on a work call and the kids are home.
Finally, eco-friendly and energy-efficient features — low-flow plumbing, solar panels, energy-efficient appliances — reduce utility costs and align with how most families want to live now. These aren’t luxury add-ons anymore; they’re smart baseline decisions.
Making these choices upfront, guided by people who know Sarasota’s specific conditions and building environment, helps you build something that lasts and adapts through life’s many stages.
Frequently Asked Questions
How are Courtyard Modern homes designed to fit family lifestyles?
Courtyard Modern homes are crafted with family living in mind, focusing on open floor plans that promote togetherness while offering distinct spaces for privacy. These homes often include an adaptable layout that suits various family activities and accommodates growing needs. The blend of indoor and outdoor living, with features like courtyards or backyards, creates a natural environment for family gatherings and children’s play.
What floor plan features make daily life easier for families?
Floor plans by Courtyard Modern typically feature spacious kitchens open to living areas, making meal preparation a part of family life. Mudrooms provide practical storage for everyday items, reducing household clutter. Bedrooms are thoughtfully arranged to ensure both proximity for younger children’s rooms and privacy for the master suite. Flex spaces — like an office or playroom — adapt to changing family needs, supporting everything from remote work to schoolwork to hobbies.
Can I customize a Courtyard Modern layout for my family’s needs?
Yes. Courtyard Modern prides itself on offering customizable options to align with your family’s unique lifestyle. Whether you need additional bedrooms, a home office, or a larger outdoor space, adjustments can be made to fit your specific situation. Customization consultations help integrate personal touches and necessary modifications to create a home that feels genuinely made for your family.
Spaces Made for Real Life
The design choices you make early set the tone for everything that follows. Flexibility lets your home grow with your family. Natural light shapes how the space feels every single day. Thoughtful storage keeps life from feeling chaotic. Outdoor living expands what’s possible. Noise control protects the peace. And energy-efficient features pay you back over time.
Getting these things right from the start is easier with people who know the Sarasota area and understand how to translate a family’s real life into a floor plan that serves it. At Courtyard Modern, that’s exactly what we do. Whether you want to walk through a completed property or talk through a custom home project, reach out to our team. Let’s build something that works beautifully — for the life you have now and the one you’re planning for.